
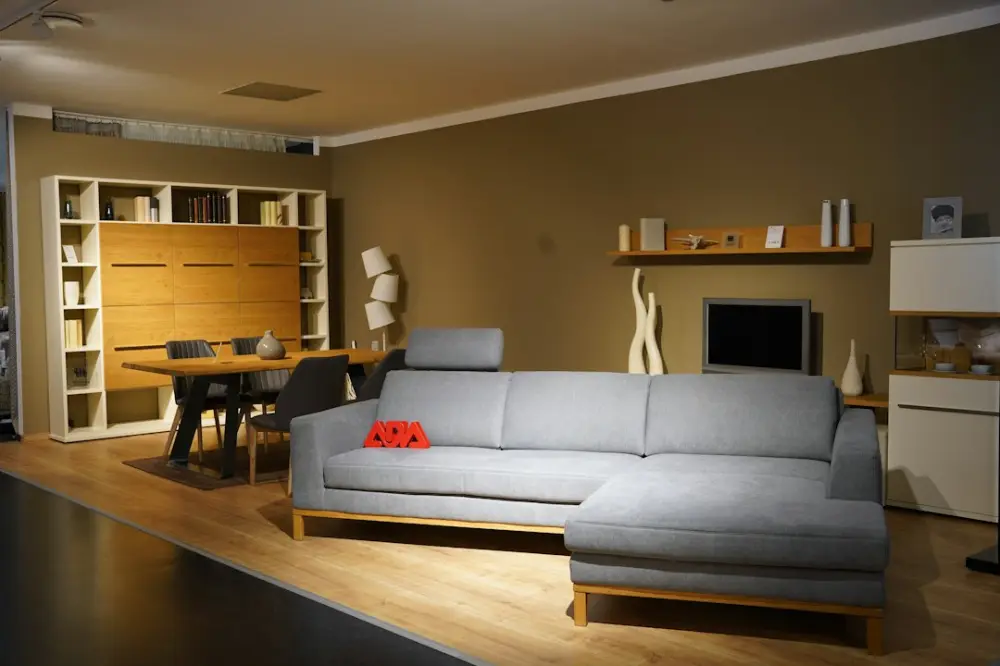
Furniture layout for compact homes is the practice of arranging multi-functional, appropriately scaled furniture to maximize utility in limited square footage. This approach focuses on maintaining open traffic lanes, utilizing vertical wall space, and selecting pieces that serve dual purposes to ensure a tiny home remains comfortable and organized in 2026.
Achieving a high-functioning layout requires moving beyond traditional floor-plan logic. In a restricted environment, every piece of furniture must justify its footprint. Success is measured by how effectively the space supports daily transitions—from rest to work to social interaction—without creating physical or visual clutter.
First Steps for Planning Your Compact Layout
Embarking on a small-space redesign requires a methodical approach to ensure every inch is utilized. To begin your transformation, follow these essential actions:
- The first step is to measure your total square footage and map out the exact location of windows, doors, and electrical outlets to understand your physical constraints.
- Start by identifying your primary activity zones, such as where you will sleep, work, and eat, to prevent these functions from overlapping awkwardly.
- Next, catalog your current furniture and identify which pieces are "space-wasters" that can be replaced by multi-functional alternatives.
- Follow this by sketching a floor plan that maintains a clear 30-inch path for movement between rooms to avoid a cramped feel.
- Finally, prioritize the purchase of foundational pieces like a modular sofa or a lift-bed before adding any secondary decorative accents.
Tiny House Trends Across the USA
As of late 2026, the tiny house movement has evolved from a niche lifestyle choice into a practical response to urban density and housing costs. States like Oregon and California have updated zoning laws to encourage the construction of accessory dwelling units (ADUs), making it easier for homeowners to build compact structures in existing backyards. This shift has standardized many micro-living requirements, such as the need for fire-safe loft exits and standardized utility hookups.
In 2026, data from regional housing boards suggests that the average size of a new-build tiny home is approximately 350 square feet. This constraint has birthed a new market for "scaled-down" architecture where the layout is determined by the furniture rather than the other way around. Builders now prioritize integrated cabinetry and built-in seating that doubles as structural support, reflecting a more permanent approach to micro-living than the early DIY mobile units of the previous decade.
Essential Furniture for Micro-Living
Selecting the right pieces is the foundation of small space, big impact: creative home styling. The most effective items for compact interiors are those that exhibit "transformative properties." A classic example is the Murphy desk, which provides a full-sized workstation during the day but folds flat against the wall by evening. Similarly, nesting ottomans provide extra seating for guests but tuck away under a coffee table to keep floor space clear.
Materials also play a role in how essential furniture functions. In 2026, lightweight composites and recycled aluminum are preferred for their durability and ease of movement. When furniture is easy to shift, a single room can transition from a yoga studio to a dining area in under two minutes. Prioritize furniture with legs rather than solid bases; seeing more of the floor creates an optical illusion of greater square footage.
Layouts for Tiny Living Rooms
The living room often serves as the primary hub in a compact home. To maintain functionality, the layout should avoid the "perimeter trap"—the tendency to push all furniture against the walls. Instead, try placing a slim-profile sofa a few inches away from the wall or using it to divide the room into zones. This creates a more sophisticated balancing function and visual impact in the living area.
Consider the "L-shaped" configuration using a small sectional. This defines a clear relaxation zone without requiring a wall. For the media center, wall-mounted televisions are standard, but the surrounding storage should be shallow—no more than 10 to 12 inches deep. This prevents the furniture from encroaching on the central "walk zone," which is the path people take to move through the house. Using a clear acrylic coffee table can also help the room feel less crowded while providing a necessary surface.
Maximizing Tiny Bedroom Space
In a micro-bedroom, the bed is the dominant feature. To regain lost square footage, many 2026 designs utilize hydraulic lift beds. These frames allow the entire mattress to be easily lifted, revealing a storage compartment the size of the bed itself—ideal for off-season clothing or bulky linens. If the ceiling height allows, lofting the bed remains the most effective way to double the usable floor area, placing a desk or wardrobe underneath.
Lighting is another critical layout element. Instead of taking up space on a nightstand with a lamp, install wall-mounted swing-arm sconces. This keeps the bedside surface free for essentials like a phone or a book. If the bedroom is a shared space, using a floor-to-ceiling curtain on a recessed track offers privacy without the permanence and bulk of a folding screen or a drywall partition.
Small Kitchen and Dining Layouts
Kitchen layouts in compact homes rely on verticality and multi-use surfaces. A popular 2026 configuration is the "linear galley," where all appliances and counters are on a single wall. To add dining space, a pull-out countertop extension can be integrated into the cabinetry. This provides a prep area during cooking and a dining table for two when extended.
For dining, skip the traditional four-legged table. A wall-mounted drop-leaf table is a more efficient choice for tiny homes. When not in use, it drops down to a depth of just 3 inches. Pair this with folding chairs that can be hung on decorative wall hooks when the meal is over. Utilizing magnetic strips for knives and spice racks on the backsplash also frees up valuable drawer and counter space, keeping the kitchen organized and functional.
Smart Storage Integration Strategies
Storage in a compact home should be invisible or architectural. One of the most effective strategies is the use of "toe-kick" drawers. These are shallow drawers installed in the space between the floor and the bottom of the kitchen cabinets, perfect for flat items like baking sheets or placemats. Another strategy is the "high-perimeter shelf"—a single shelf running the entire perimeter of a room about 12 inches below the ceiling. This stores books and decorative items without using any floor space.
Built-in storage under stairs is a hallmark of micro-design. In 2026, these are often designed as pull-out vertical pantries or coat closets. According to the U.S. Department of Housing and Urban Development, efficient use of interior volume is a key factor in the long-term viability of small-scale housing. By treating every hollow cavity—such as the space behind a knee wall or under a bench—as potential storage, you reduce the need for standalone dressers and cabinets.
Creating Flow in Compact Homes
The final step in any layout is ensuring "flow," which refers to the ease of movement between different areas. A common rule of thumb for compact interiors is the 30-inch rule: try to maintain at least 30 inches of width for primary walkways. If a piece of furniture forces you to turn sideways to pass it, the layout needs adjustment. This physical openness is what prevents a small home from feeling claustrophobic.
At Transparentsea, we approach small-space styling as a form of practical data journalism for the home. We analyze how people actually use their square footage to provide design strategies that are grounded in reality rather than just aesthetics. By focusing on multi-functional furniture and disciplined layout planning, you can create a contemporary interior that feels expansive, regardless of its actual dimensions. Whether you are moving into a micro-apartment in a dense city or building a custom tiny home, these principles of compact styling ensure your living environment remains both functional and calm.